Vellum Draftworks is a CAD and BIM drafting support service for architects, contractors, and design-build firms — plus professional floor plans built for real estate marketing.
Remote-first, standards-matched, and priced to be clear from the start.
Production-ready CAD and BIM drafting support that fits your workflow, your layering conventions, and your deadlines – without the overhead of hiring in-house.
FOR DESIGN-BUILD FIRMS
Reliable drafting support for every project phase.
From early design through construction documentation, we deliver accurate drawings that match your standards and keep production moving.
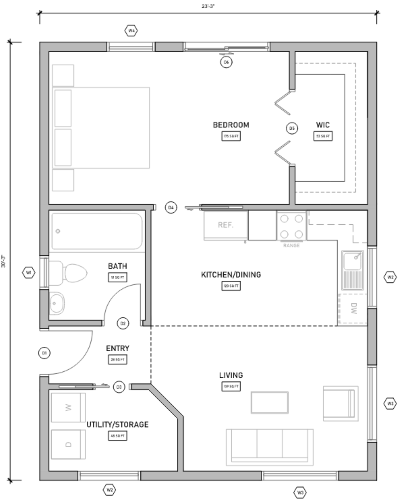
FOR REAL ESTATE PROFESSIONALS
Floor plans that make listings more compelling.
Clear, accurate, professionally drawn floor plans delivered fast – so buyers can visualize the space before they walk through the door.
How It Works
1. SEND US WHAT YOU HAVE
PDFs, sketches, point cloud data, scanned drawings, whatever you’re working with.
We’re used to starting from all kinds of source material.
2. THE OFFER
We’ll scope the work and send you a clear, upfront quote. No guesswork, no vague estimates.
You know exactly what it costs before anything starts.
3. DRAWINGS DELIVERED
Receive clean, accurate, production-ready deliverables – on schedule.
If anything needs a revision, we make it right.
Services
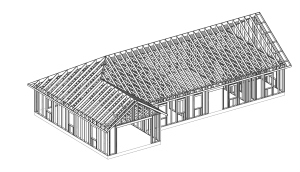
CAD & BIM Modeling
Full drafting support for all project phases, matched to your layering and plotting standards.
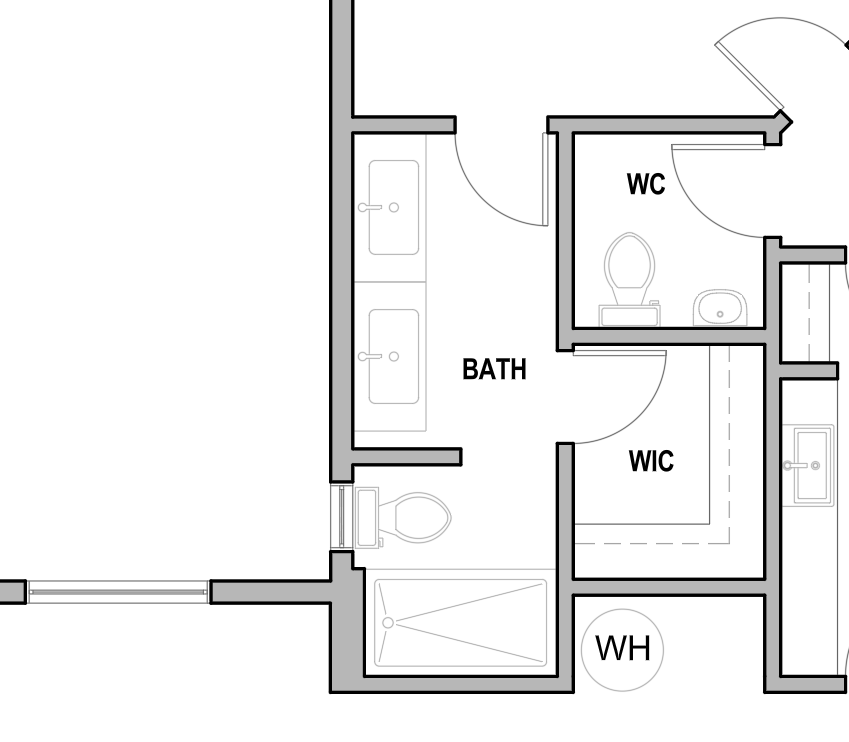
PDF to CAD
Static PDFs and scanned drawings rebuilt into clean, editable, layered CAD files you can actually work with.
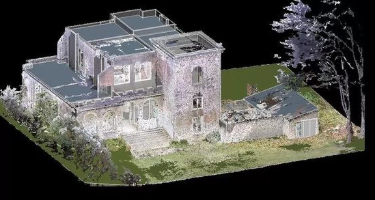
Scan to CAD / BIM
Point cloud and LiDAR data processed into accurate 3D models, as-built drawings, and documentation.
As-Built Documentation
Field-verified conditions translated into precise as-built drawings and models that reflect reality.
Detail Production
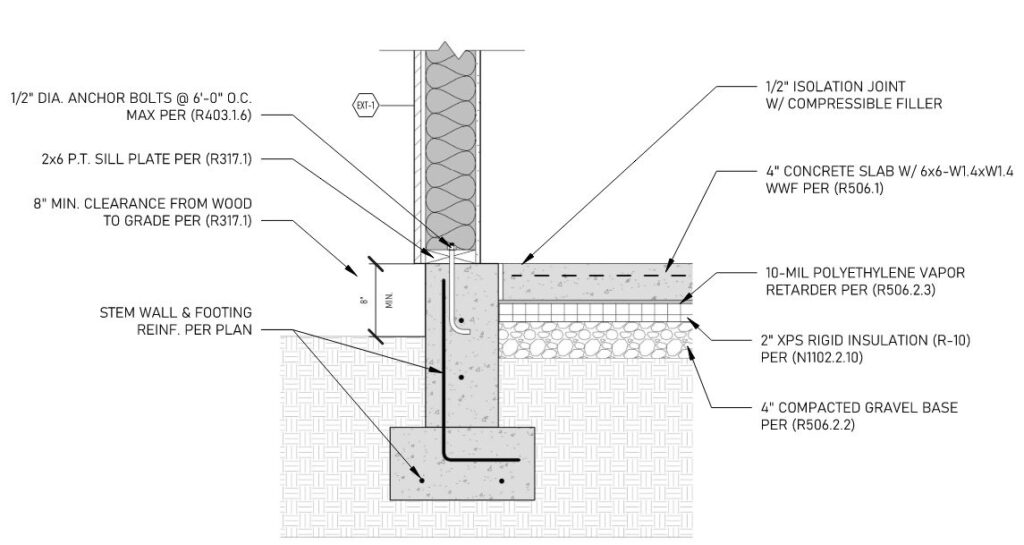
Custom detail generation tailored to your project’s specific assemblies and structural requirements. We deliver code-compliant technical sections that integrate seamlessly into your existing document set.
Redline Support
Fast, accurate redline incorporation. We handle the drafting legwork for your plan revisions, ensuring every markup is addressed with technical precision and zero downtime for your team.